
Listing Courtesy of: CRMLS / Listed By: Holden Bowersock, Coldwell Banker Platinum Properties - Contact: 714-458-7246
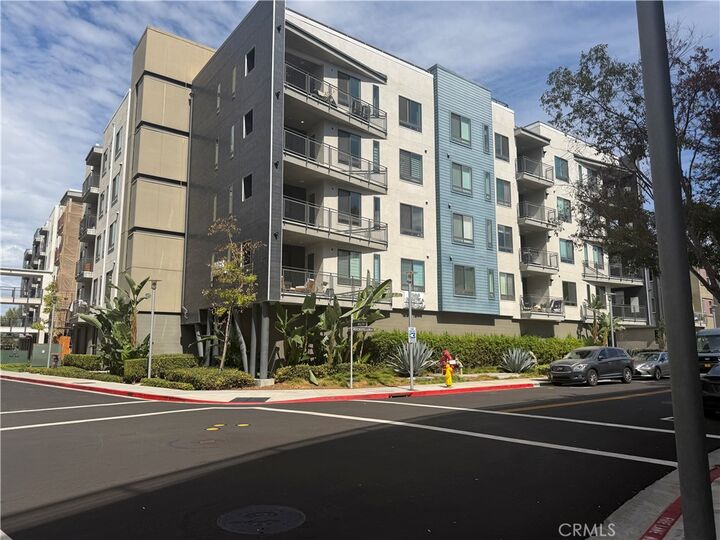
1542 Nolita Irvine, CA 92612
Active
$5,500 (USD)
MLS #:
OC26183605
OC26183605
Lot Size
2.66 acres
2.66 acres
Type
Rental
Rental
Year Built
2018
2018
Views
Neighborhood, Mountain(s)
Neighborhood, Mountain(s)
School District
Santa Ana Unified
Santa Ana Unified
County
Orange County
Orange County
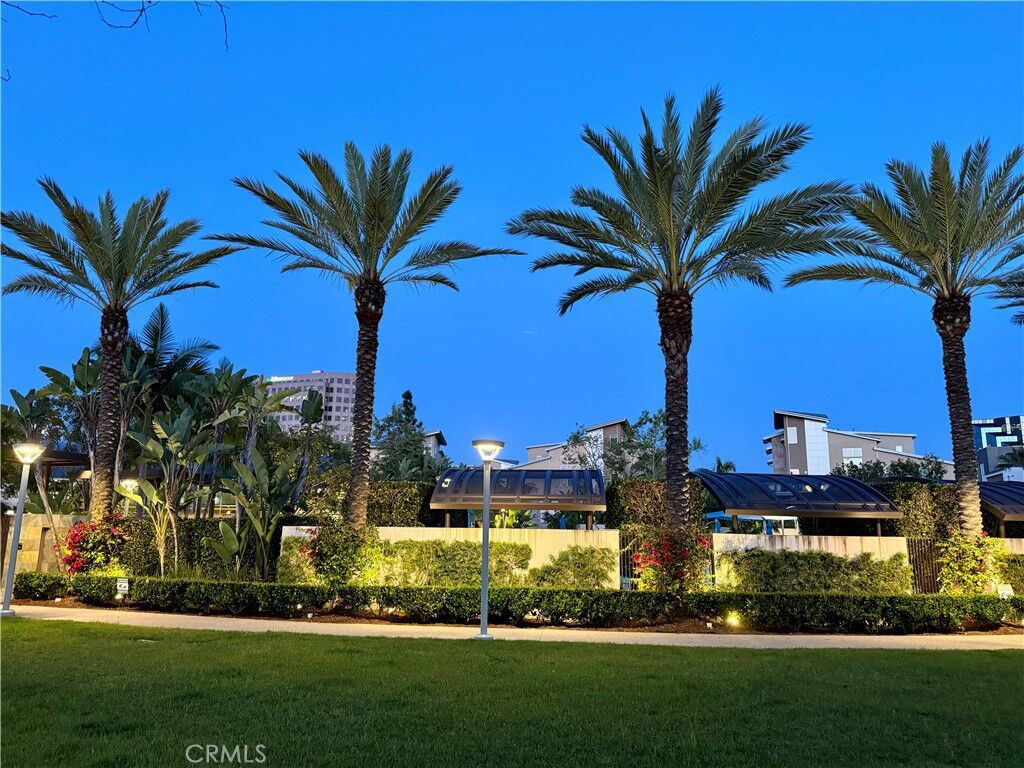
Community
Hudson
Hudson
Listed By
Holden Bowersock, DRE #01258940 CA, Coldwell Banker Platinum Properties, Contact: 714-458-7246
Source
CRMLS
Last checked Sep 7 2026 at 4:09 PM GMT+0000
CRMLS
Last checked Sep 7 2026 at 4:09 PM GMT+0000
Bathroom Details
- Full Bathrooms: 2
Interior Features
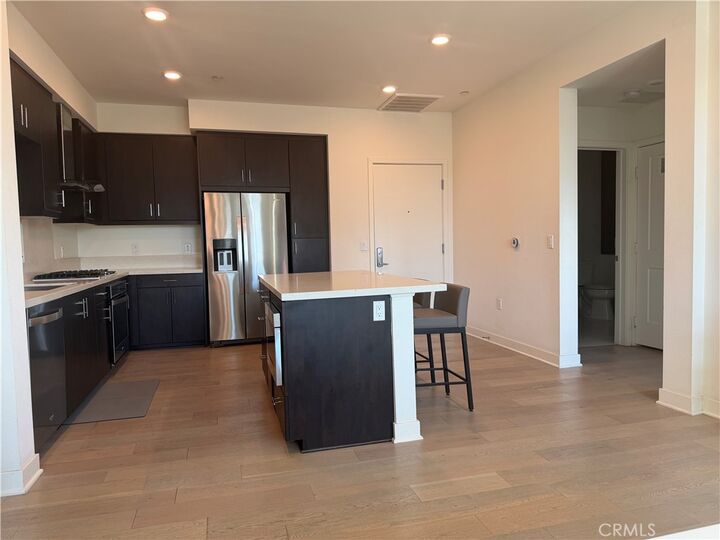
- Recessed Lighting
- Laundry: Inside
- Open Floorplan
- Dishwasher
- Microwave
- Windows: Blinds
- Disposal
- Refrigerator
- Dryer
- Washer
- Windows: Screens
- Laundry: Stacked
- Gas Oven
- Windows: Double Pane Windows
- Walk-In Closet(s)
- Vented Exhaust Fan
- Main Level Primary
Subdivision
- Hudson
Heating and Cooling
- Forced Air
- Central Air
Pool Information
- Association
- Community
Flooring
- Carpet
- Tile
- Laminate
Utility Information
- Utilities: Sewer Connected, Water Source: Public
- Sewer: Sewer Tap Paid
School Information
- Elementary School: Monroe
- Middle School: McFadden
- High School: Century
Parking
- Assigned
- Carport
- Tandem
- Covered
Stories
- 1
Living Area
- 1,088 sqft
Additional Information: Platinum Properties | 714-458-7246
Location
Disclaimer: Based on information from California Regional Multiple Listing Service, Inc. as of {9/7/26 09:09} and /or other sources. Display of MLS data is deemed reliable but is not guaranteed accurate by the MLS. The Broker/Agent providing the information contained herein may or may not have been the Listing and/or Selling Agent. The information being provided by Conejo Simi Moorpark Association of REALTORS® (“CSMAR”) is for the visitor's personal, non-commercial use and may not be used for any purpose other than to identify prospective properties visitor may be interested in purchasing. Any information relating to a property referenced on this web site comes from the Internet Data Exchange (“IDX”) program of CSMAR. This web site may reference real estate listing(s) held by a brokerage firm other than the broker and/or agent who owns this web site. Any information relating to a property, regardless of source, including but not limited to square footages and lot sizes, is deemed reliable.





Description