
Listing Courtesy of: CRMLS / Listed By: Archana Darekar, Coldwell Banker Platinum Properties - Contact: 949-529-0876
325 Longspur Irvine, CA 92618
Coming Soon
$3,500,000 (USD)
Description
MLS #:
OC26237809
OC26237809
Lot Size
5,000 SQFT
5,000 SQFT
Type
Single-Family Home
Single-Family Home
Year Built
2024
2024
Style
Modern
Modern
Views
City Lights, Pool, Mountain(s), Park/Greenbelt
City Lights, Pool, Mountain(s), Park/Greenbelt
School District
Saddleback Valley Unified
Saddleback Valley Unified
County
Orange County
Orange County
Community
Carina
Carina
Listed By
Archana Darekar, DRE #02005797 CA, Coldwell Banker Platinum Properties, Contact: 949-529-0876
Source
CRMLS
Last checked Nov 5 2026 at 5:46 AM PST
CRMLS
Last checked Nov 5 2026 at 5:46 AM PST
Bathroom Details
- Full Bathrooms: 4
- Half Bathroom: 1
Interior Features
- Pantry
- Walk-In Pantry
- Laundry: Washer Hookup
- Laundry: Gas Dryer Hookup
- Laundry: Electric Dryer Hookup
- Open Floorplan
- High Ceilings
- In-Law Floorplan
- Dishwasher
- Disposal
- Refrigerator
- Laundry: Laundry Room
- 6 Burner Stove
- Built-In Range
- Gas Cooktop
- Gas Oven
- Gas Range
- Walk-In Closet(s)
- Gas Water Heater
- Main Level Primary
- Breakfast Bar
Subdivision
- Carina
Lot Information
- 6-10 Units/Acre
Property Features
- Fireplace: Outside
- Foundation: Slab
Heating and Cooling
- Forced Air
- Central Air
Pool Information
- Association
Homeowners Association Information
- Dues: $240/Monthly
Utility Information
- Utilities: Natural Gas Available, Cable Available, Phone Available, Sewer Connected, Water Available, Electricity Available, Water Source: Public
- Sewer: Public Sewer
- Energy: Solar
School Information
- Elementary School: Rancho Canada
Parking
- Garage
- Direct Access
Stories
- 2
Living Area
- 3,625 sqft
Additional Information: Platinum Properties | 949-529-0876
Location
Disclaimer: Based on information from California Regional Multiple Listing Service, Inc. as of {11/4/26 21:46} and /or other sources. Display of MLS data is deemed reliable but is not guaranteed accurate by the MLS. The Broker/Agent providing the information contained herein may or may not have been the Listing and/or Selling Agent. The information being provided by Conejo Simi Moorpark Association of REALTORS® (“CSMAR”) is for the visitor's personal, non-commercial use and may not be used for any purpose other than to identify prospective properties visitor may be interested in purchasing. Any information relating to a property referenced on this web site comes from the Internet Data Exchange (“IDX”) program of CSMAR. This web site may reference real estate listing(s) held by a brokerage firm other than the broker and/or agent who owns this web site. Any information relating to a property, regardless of source, including but not limited to square footages and lot sizes, is deemed reliable.



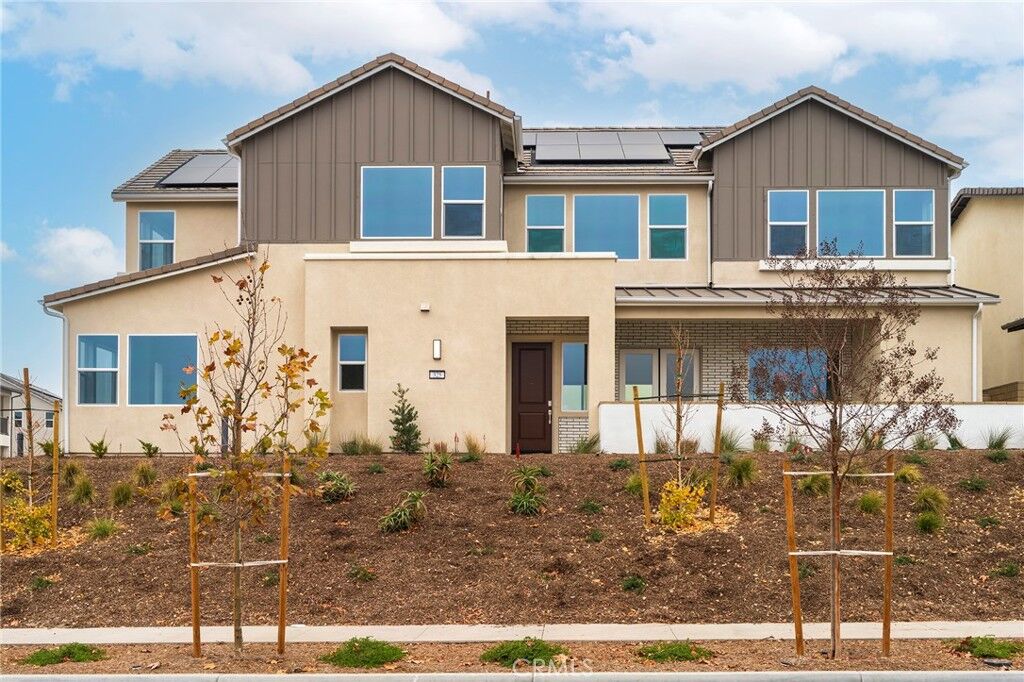
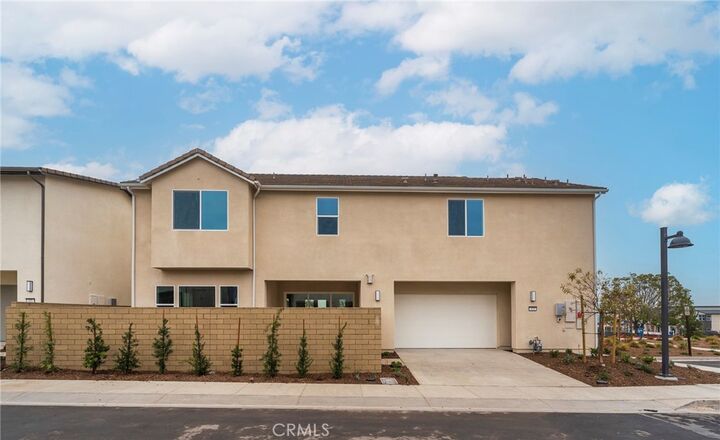
Positioned on one of the most coveted view lots in Great Park's prestigious Luna Park enclave, this exceptional estate presents a rare opportunity to own a truly distinguished residence with breathtaking panoramic park and city views. Combining sophisticated design, luxurious upgrades, and an unrivaled location, this home exemplifies elevated Southern California living at its finest. Designed for both grand entertaining and effortless everyday comfort, the expansive open-concept floor plan is enhanced by rich hardwood flooring, designer finishes, soaring ceilings, and abundant natural light throughout. The impressive great room seamlessly extends to a spectacular California Room featuring a custom fireplace, creating a seamless indoor-outdoor living experience perfect for year-round enjoyment. At the heart of the home, the chef-inspired kitchen is appointed with premium GE Monogram appliances, custom cabinetry, and generous gathering spaces that flow effortlessly into the dramatic dining area, providing an elegant setting for intimate dinners and large-scale entertaining alike. One of the home's most captivating features is its extraordinary setting. Every bedroom enjoys stunning park and city views, offering a tranquil and picturesque backdrop rarely found in the community. The highly sought-after first-floor guest suite provides exceptional privacy and versatility, complete with its own private entrance, spa-inspired en-suite bath, workspace & a dedicated beverage cooler. Whether utilized as multigenerational living quarters, a private executive office, or luxurious guest accommodations, this thoughtfully designed space offers comfort and independence. Upstairs, an expansive bonus room serves as the ultimate entertainment retreat, built in storages with refrigerator, making it ideal for a media/ game room, family lounge. The luxurious primary suite is a private sanctuary, showcasing sweeping views, a spacious walk-in wardrobe, and a spa-inspired bath designed for relaxation and rejuvenation. Additional bedrooms and living spaces are equally impressive, each thoughtfully positioned to capture the home's remarkable vistas. Further enhancing the residence are beautifully curated designer details, including luxury wood flooring, exquisite tile selections, and elegant Paris-inspired finishes in the guest bathroom and laundry room. World class amenities