
Listing Courtesy of: CRMLS / Listed By: Joyce Lin, Coldwell Banker Platinum Properties; Sarah Lin, Platinum Properties - Contact: 714-904-6660
5068 Sagewood Dr. Rancho Cucamonga, CA 91739
Active (0 Days)
$1,650,000 (USD)
OPEN HOUSE TIMES
-
OPENSat, Oct 101:00 pm - 4:00 pm
-
OPENSun, Oct 111:00 pm - 4:00 pm
Description
MLS #:
PW26219938
PW26219938
Lot Size
0.4 acres
0.4 acres
Type
Single-Family Home
Single-Family Home
Year Built
2013
2013
Views
City Lights, Mountain(s)
City Lights, Mountain(s)
School District
Chaffey Joint Union High
Chaffey Joint Union High
County
San Bernardino County
San Bernardino County
Listed By
Joyce Lin, DRE #01700768 CA, Coldwell Banker Platinum Properties, Contact: 714-904-6660
Sarah Lin, DRE #01872576 CA, Coldwell Banker Platinum Properties
Sarah Lin, DRE #01872576 CA, Coldwell Banker Platinum Properties
Source
CRMLS
Last checked Oct 9 2026 at 8:51 PM PDT
CRMLS
Last checked Oct 9 2026 at 8:51 PM PDT
Bathroom Details
- Full Bathrooms: 4
- Half Bathroom: 1
Interior Features
- Recessed Lighting
- Loft
- Walk-In Pantry
- Open Floorplan
- Dishwasher
- Microwave
- Disposal
- Bedroom on Main Level
- Laundry: Laundry Room
- Built-In Range
- Double Oven
- Gas Oven
- Walk-In Closet(s)
- Entrance Foyer
- Primary Suite
- Multiple Primary Suites
- Separate/Formal Dining Room
- Breakfast Bar
- Breakfast Area
Lot Information
- Back Yard
- Front Yard
- Landscaped
- Sprinkler System
Property Features
- Fireplace: Family Room
Heating and Cooling
- Central
- Central Air
Flooring
- Carpet
- Tile
- Laminate
Utility Information
- Utilities: Water Source: Public
- Sewer: Public Sewer
School Information
- Elementary School: Colony
- Middle School: Day Creek
- High School: Los Osos
Parking
- Driveway
- Garage
Stories
- 2
Living Area
- 3,701 sqft
Additional Information: Platinum Properties | 714-904-6660
Location
Disclaimer: Based on information from California Regional Multiple Listing Service, Inc. as of {10/9/26 13:51} and /or other sources. Display of MLS data is deemed reliable but is not guaranteed accurate by the MLS. The Broker/Agent providing the information contained herein may or may not have been the Listing and/or Selling Agent. The information being provided by Conejo Simi Moorpark Association of REALTORS® (“CSMAR”) is for the visitor's personal, non-commercial use and may not be used for any purpose other than to identify prospective properties visitor may be interested in purchasing. Any information relating to a property referenced on this web site comes from the Internet Data Exchange (“IDX”) program of CSMAR. This web site may reference real estate listing(s) held by a brokerage firm other than the broker and/or agent who owns this web site. Any information relating to a property, regardless of source, including but not limited to square footages and lot sizes, is deemed reliable.



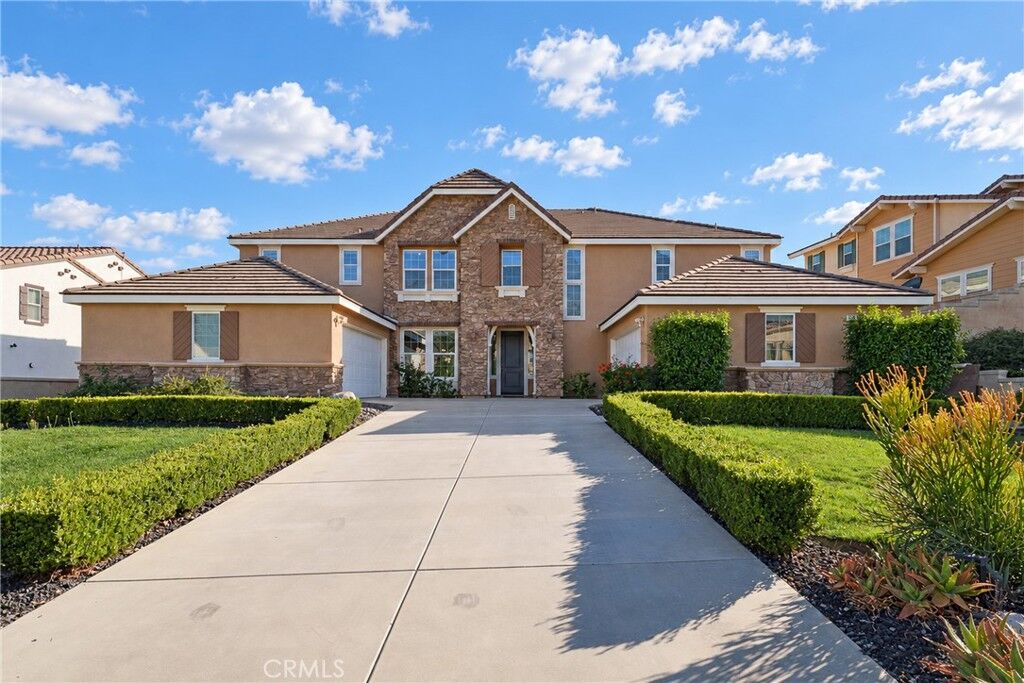
A standout feature is the SECOND PRIMARY SUITE ON THE MAIN FLOOR, complete with a private bathroom—ideal for multigenerational living, extended family, or guests seeking privacy and convenience.
Step inside to an inviting high ceiling foyer with light-filled interior showcasing beautiful wood-look flooring, elegant finishes, recessed lighting, and spacious living areas. The welcome living room offers picturesque backyard views. The gourmet kitchen features white cabinetry, generous countertops, a large center island with breakfast-bar seating, and stainless-steel appliances overlooking the family room with cozy fireplace.
Upstairs, the OVERSIZED LOFT provides exceptional flexibility as a second family room, entertainment lounge, game room, or home office. The luxurious primary suite features a beautifully appointed bathroom with dual vanities and a spacious walk-in shower. Additional 3 spacious bedroom and 2 bathrooms, including 1 bedroom suite.
AN EXTRAORDINARY BACKYARD RETREAT! Enjoy expansive green lawns, beautifully manicured landscaping, generous entertaining areas, and breathtaking mountain views. Spectacular sunsets create the perfect backdrop for outdoor dining, relaxation, and memorable gatherings.
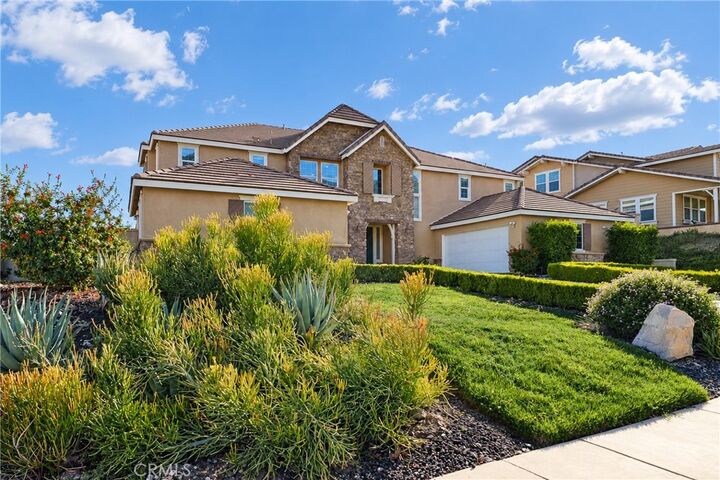
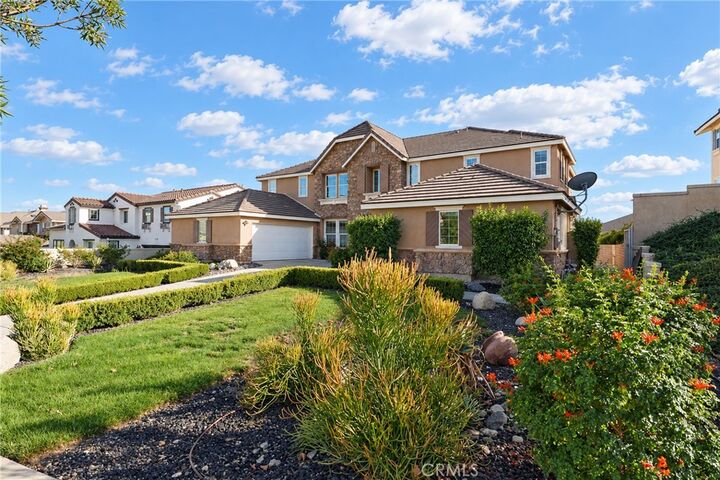
Additional premium features include a FULLY PAID-OFF SOLAR SYSTEM, 2 EV CHARGERS, and an impressive 4-CAR GARAGE—combining energy efficiency with everyday convenience. This is a rare opportunity to own a thoughtfully designed home with room to grow and entertain. Top-rated school boundaries. NO HOA