
Listing Courtesy of: CRMLS / Listed By: Keven Stirdivant, Kase Real Estate - Contact: 9493555947
18808 Canyon Crest Drive Villa Park, CA 92861
Active (11 Days)
$5,995,000 (USD)
OPEN HOUSE TIMES
-
OPENSat, May 301:00 pm - 4:00 pm
-
OPENSun, May 3111:00 am - 2:00 pm
Description
MLS #:
OC26107754
OC26107754
Lot Size
0.51 acres
0.51 acres
Type
Single-Family Home
Single-Family Home
Year Built
2026
2026
Style
Modern
Modern
Views
Panoramic, Canyon, Neighborhood
Panoramic, Canyon, Neighborhood
School District
Orange Unified
Orange Unified
County
Orange County
Orange County
Listed By
Keven Stirdivant, Kase Real Estate, Contact: 9493555947
Source
CRMLS
Last checked May 30 2026 at 4:51 PM GMT+0000
CRMLS
Last checked May 30 2026 at 4:51 PM GMT+0000
Bathroom Details
- Full Bathrooms: 4
- Half Bathrooms: 2
Interior Features
- Tankless Water Heater
- Water Softener
- Hot Water Circulator
- Laundry: Washer Hookup
- Laundry: Gas Dryer Hookup
- Wine Cellar
- Open Floorplan
- High Ceilings
- Laundry: Upper Level
- Laundry: Common Area
- Dishwasher
- Barbecue
- Refrigerator
- Freezer
- Laundry: Laundry Room
- Built-In Range
- Double Oven
- Windows: Double Pane Windows
- Walk-In Closet(s)
- Entrance Foyer
- Primary Suite
- Separate/Formal Dining Room
Lot Information
- Back Yard
- Front Yard
- Landscaped
- Lawn
- Cul-De-Sac
- Sprinklers In Front
- Sprinklers In Rear
- Sprinklers Timer
- Sprinkler System
- Garden
- Drip Irrigation/Bubblers
Property Features
- Fireplace: Living Room
- Fireplace: Electric
- Foundation: Slab
Heating and Cooling
- Central
- Electric
- Zoned
- High Efficiency
- Central Air
Pool Information
- Heated
- Private
- Waterfall
- Gas Heat
- Infinity
Flooring
- Wood
Utility Information
- Utilities: Water Source: Public
- Sewer: Public Sewer
Parking
- Driveway
- Garage
- Oversized
- Paved
- Garage Faces Front
- Door-Multi
- Door-Single
Stories
- 2
Living Area
- 5,231 sqft
Additional Information: Kase Real Estate | 9493555947
Location
Disclaimer: Based on information from California Regional Multiple Listing Service, Inc. as of {5/30/26 09:51} and /or other sources. Display of MLS data is deemed reliable but is not guaranteed accurate by the MLS. The Broker/Agent providing the information contained herein may or may not have been the Listing and/or Selling Agent. The information being provided by Conejo Simi Moorpark Association of REALTORS® (“CSMAR”) is for the visitor's personal, non-commercial use and may not be used for any purpose other than to identify prospective properties visitor may be interested in purchasing. Any information relating to a property referenced on this web site comes from the Internet Data Exchange (“IDX”) program of CSMAR. This web site may reference real estate listing(s) held by a brokerage firm other than the broker and/or agent who owns this web site. Any information relating to a property, regardless of source, including but not limited to square footages and lot sizes, is deemed reliable.





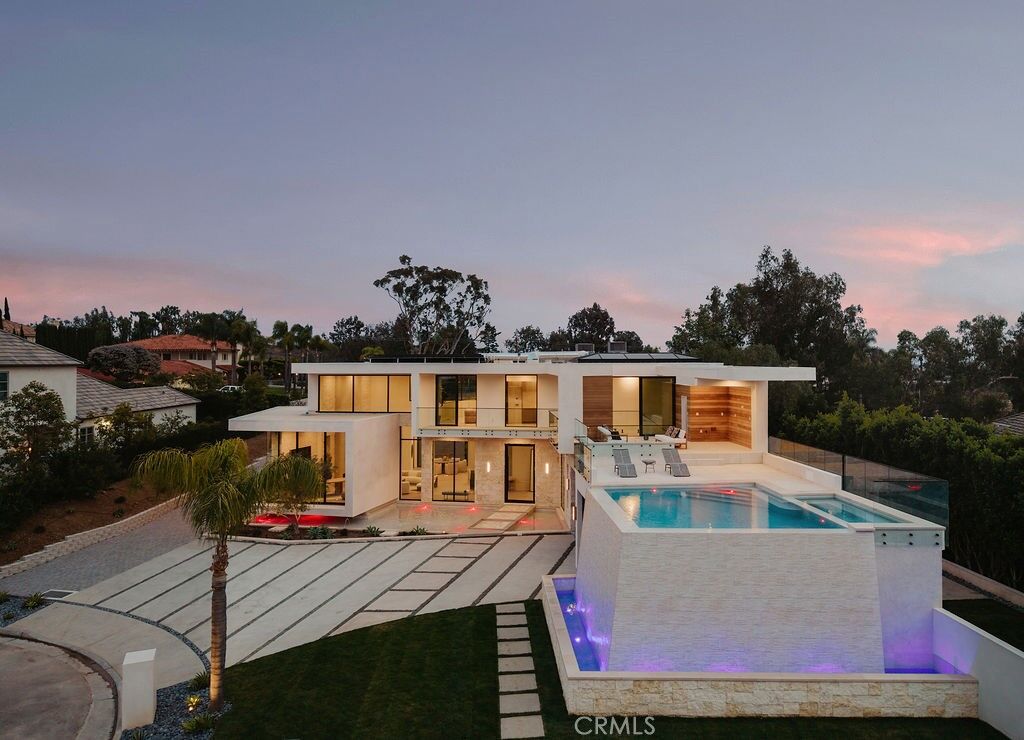
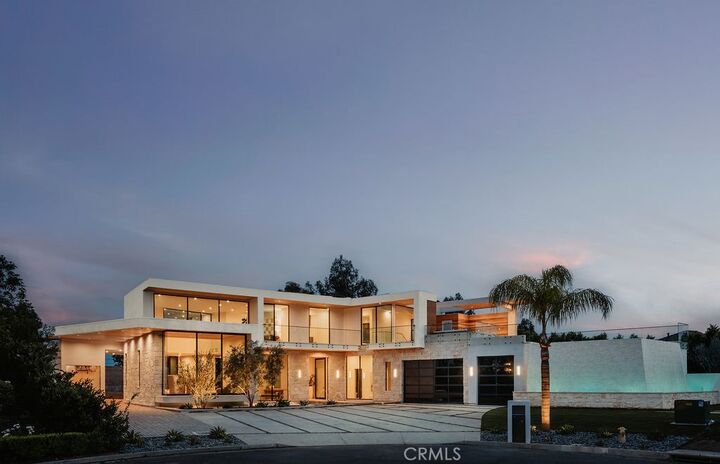
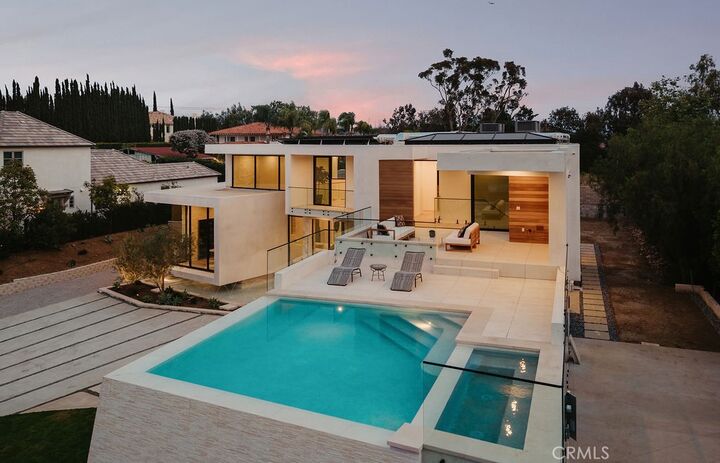
Defined by its seamless indoor-outdoor flow, the home features expansive floor-to-ceiling glass and a dramatic cantilevered office suspended above an approximately 800-square-foot reflection pond. The rooftop deck serves as a true showpiece, complete with a dual infinity-edge pool and cascading waterfalls, creating a resort-like experience with sweeping views.
Inside, the primary suite is thoughtfully designed with a steam shower and European-style closets, while the kitchen is outfitted with Thermador appliances and custom European cabinetry. A refined material palette includes natural white oak flooring, Italian Calacatta Viola marble, Silver Travertine, Navona marble, and natural limestone throughout, complemented by Spanish alabaster lighting and custom sconces.
Modern living is elevated with a 40kW paid solar system, smart home automation, hardwired mesh WiFi, 4K security, dual EV chargers, and 16 in-ceiling Focal speakers. The 3-car drive-thru garage caters to auto enthusiasts, while approved plans for a ~1,200 square foot ADU and additional customization options offer flexibility. Backed by a 2-year builder warranty, this is a rare opportunity to own a truly one-of-a-kind estate