
Listing Courtesy of: CRMLS / Listed By: Zhenbo Tang, Re/Max 2000 Realty; Aria Youssefie, Platinum Properties / Coldwell Banker Platinum Properties - Contact: 626-624-1988
121 Baritone Irvine, CA 92620
Active (187 Days)
$1,399,000 (USD)
Description
MLS #:
WS26169566
WS26169566
Type
Townhouse
Townhouse
Year Built
2013
2013
School District
Irvine Unified
Irvine Unified
County
Orange County
Orange County
Listed By
Zhenbo Tang, Re/Max 2000 Realty, Contact: 626-624-1988
Aria Youssefie, DRE #02248528 CA, Coldwell Banker Platinum Properties
Aria Youssefie, DRE #02248528 CA, Coldwell Banker Platinum Properties
Source
CRMLS
Last checked Oct 12 2026 at 2:03 AM PDT
CRMLS
Last checked Oct 12 2026 at 2:03 AM PDT
Bathroom Details
- Full Bathrooms: 2
- Half Bathroom: 1
Interior Features
- Recessed Lighting
- All Bedrooms Up
- Pantry
- Open Floorplan
- Storage
- High Ceilings
- Dishwasher
- Disposal
- Refrigerator
- Laundry: Laundry Room
- Range Hood
- Quartz Counters
- Water Heater
- Primary Suite
- Eat-In Kitchen
Heating and Cooling
- Central
- Central Air
Pool Information
- Association
- Community
Homeowners Association Information
- Dues: $201/Monthly
Utility Information
- Utilities: Natural Gas Available, Sewer Available, Water Available, Electricity Available, Water Source: Public
- Sewer: Public Sewer
Parking
- Garage
Stories
- 2
Living Area
- 1,654 sqft
Listing Price History
Date
Event
Price
% Change
$ (+/-)
Aug 25, 2026
Price Changed
$1,399,000
-3%
-$50,000
Aug 03, 2026
Listed
$1,449,000
-
-
Additional Information: Re/Max 2000 Realty | 626-624-1988
Location
Disclaimer: Based on information from California Regional Multiple Listing Service, Inc. as of {10/11/26 19:03} and /or other sources. Display of MLS data is deemed reliable but is not guaranteed accurate by the MLS. The Broker/Agent providing the information contained herein may or may not have been the Listing and/or Selling Agent. The information being provided by Conejo Simi Moorpark Association of REALTORS® (“CSMAR”) is for the visitor's personal, non-commercial use and may not be used for any purpose other than to identify prospective properties visitor may be interested in purchasing. Any information relating to a property referenced on this web site comes from the Internet Data Exchange (“IDX”) program of CSMAR. This web site may reference real estate listing(s) held by a brokerage firm other than the broker and/or agent who owns this web site. Any information relating to a property, regardless of source, including but not limited to square footages and lot sizes, is deemed reliable.



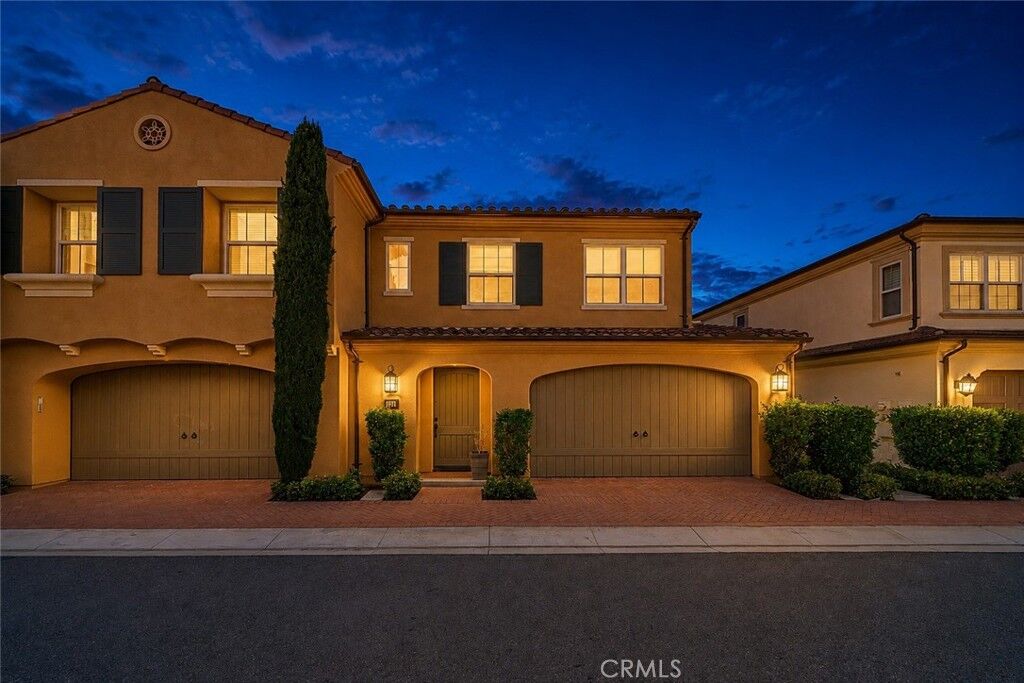
Exceptional Value! Rare opportunity to own the lowest-priced 3-bedroom townhome in Stonegate! Perfectly situated in a quiet location with only one common wall, high ceilings, abundant natural light, and a rare spacious private backyard. This move-in-ready home truly stands out from the rest.
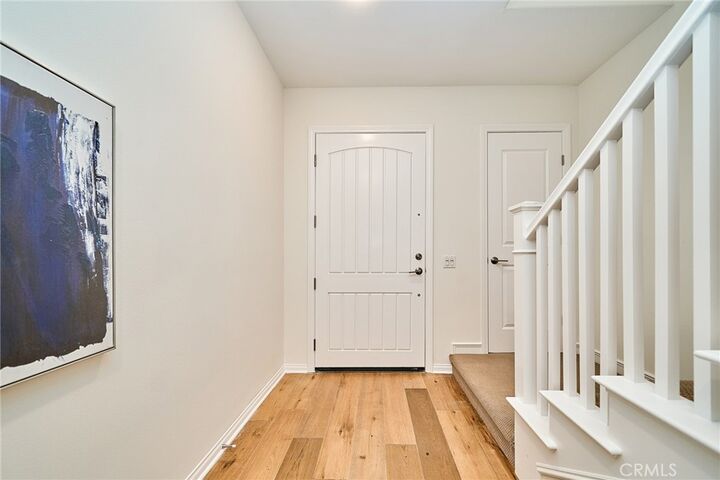
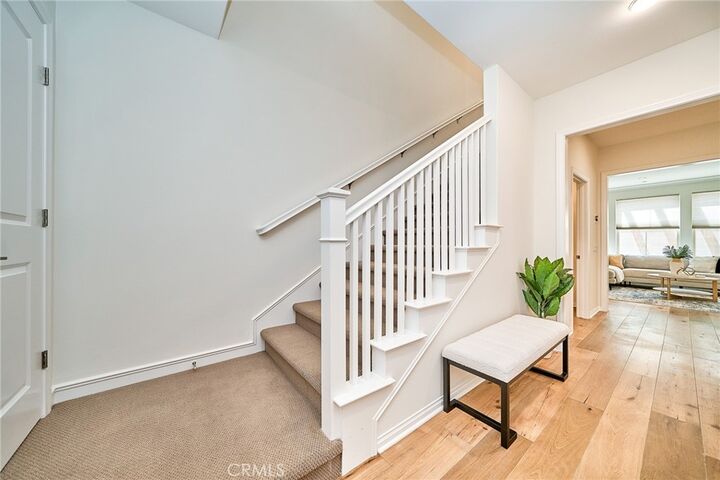
Wood flooring throughout the main level and an elegant, modern kitchen featuring quartz countertops, abundant cabinetry, quality appliances, and a beautiful kitchen island. Open floorplan makes this home very bright and comfortable.
Upstairs features three generously sized bedrooms, including a spacious primary suite with a beautifully upgraded en-suite bathroom. The guest bathroom has also been tastefully upgraded.
Enjoy your private backyard, ideal for outdoor dining, entertaining, or simply relaxing. Additional highlights include an attached two-car garage, interior laundry room, and Low Mello-Roos.
Residents enjoy Stonegate's resort-style amenities, including pools, tennis courts, basketball courts, parks, playgrounds, BBQ areas, and scenic walking trails. Conveniently located within walking distance to Woodbury Town Center and the Jeffrey Open Space Trail.
Located within the award-winning Irvine Unified School District, including Stonegate Elementary, Sierra Vista Middle School, and Northwood High School, this exceptional home offers the perfect combination of location, lifestyle, and value.